Register interest
Get the price list + floor plans
Leave your name and mobile. Our sales team will WhatsApp you the floor plans and price guide, and walk you through the best units for your budget.
Explore
Low-rise living in the new Holland Plain
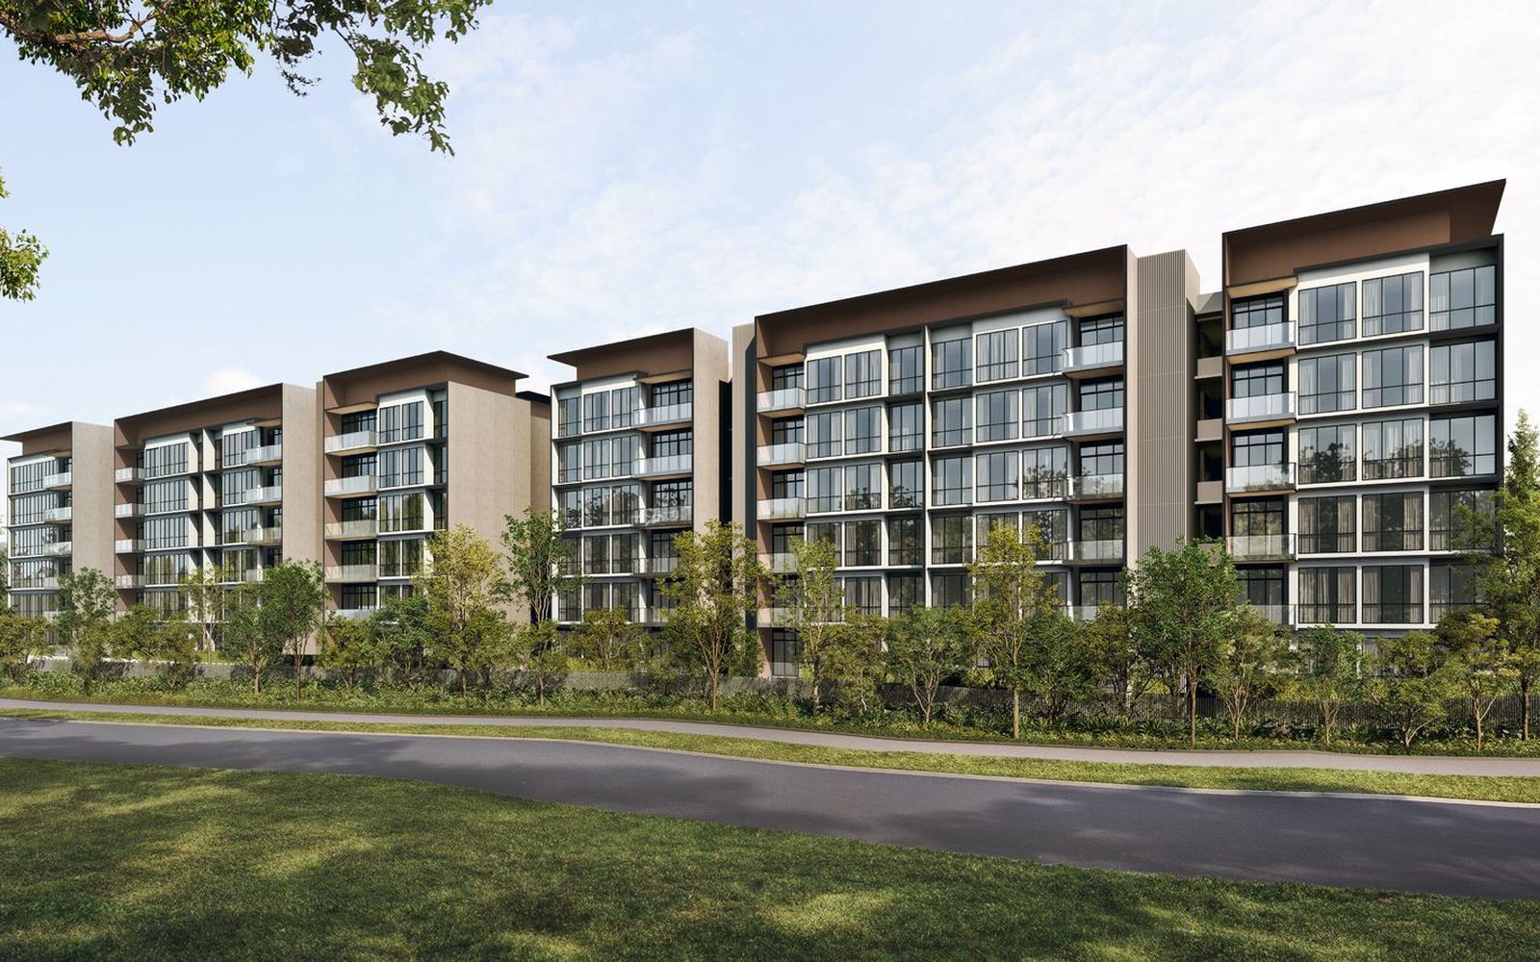
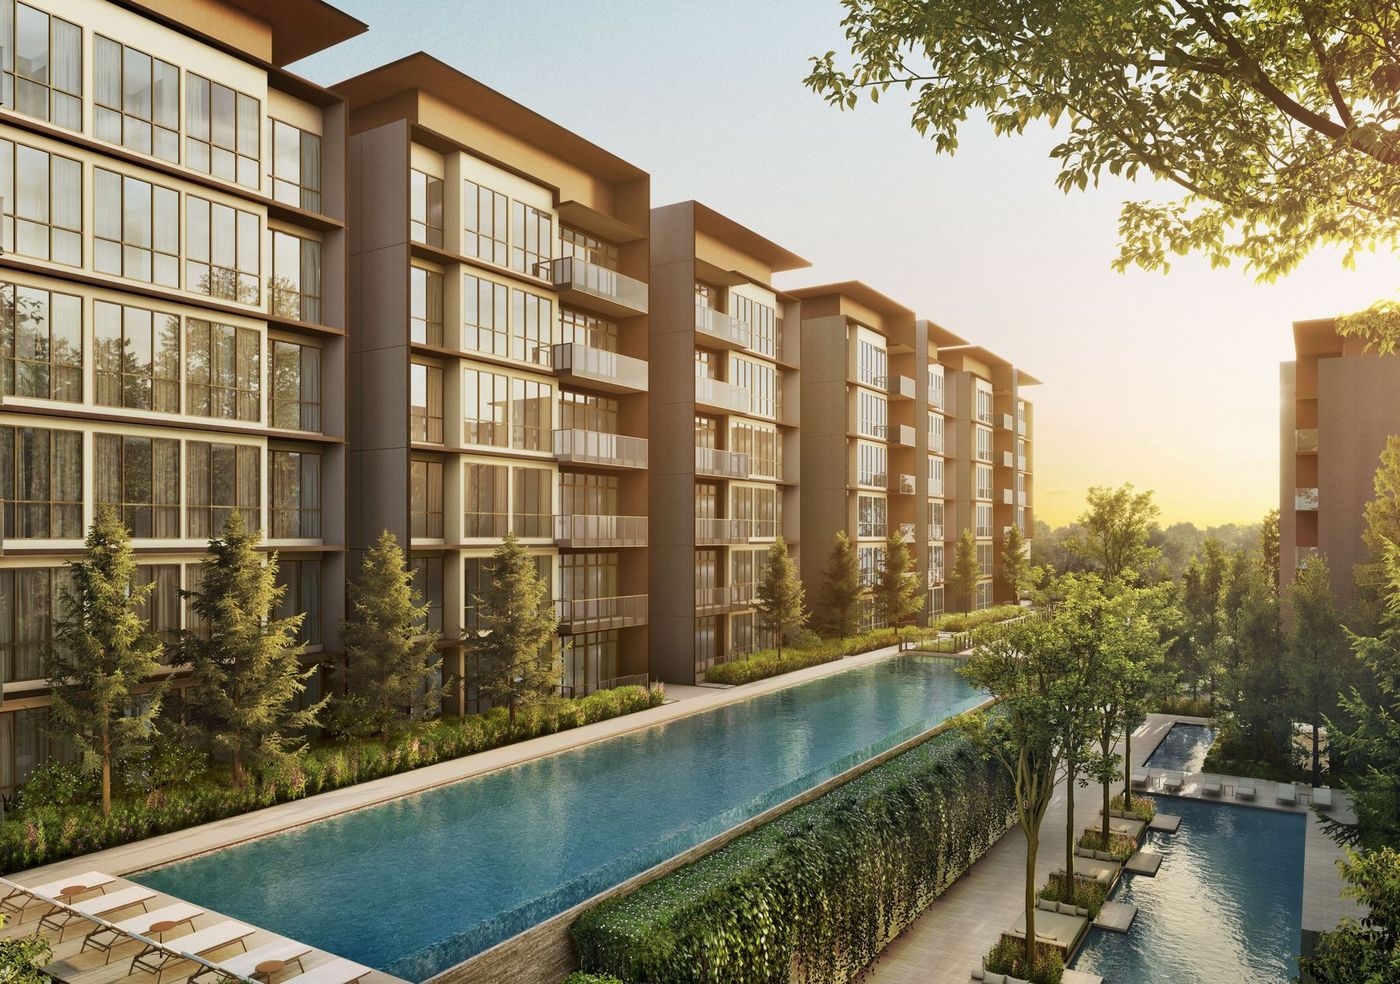
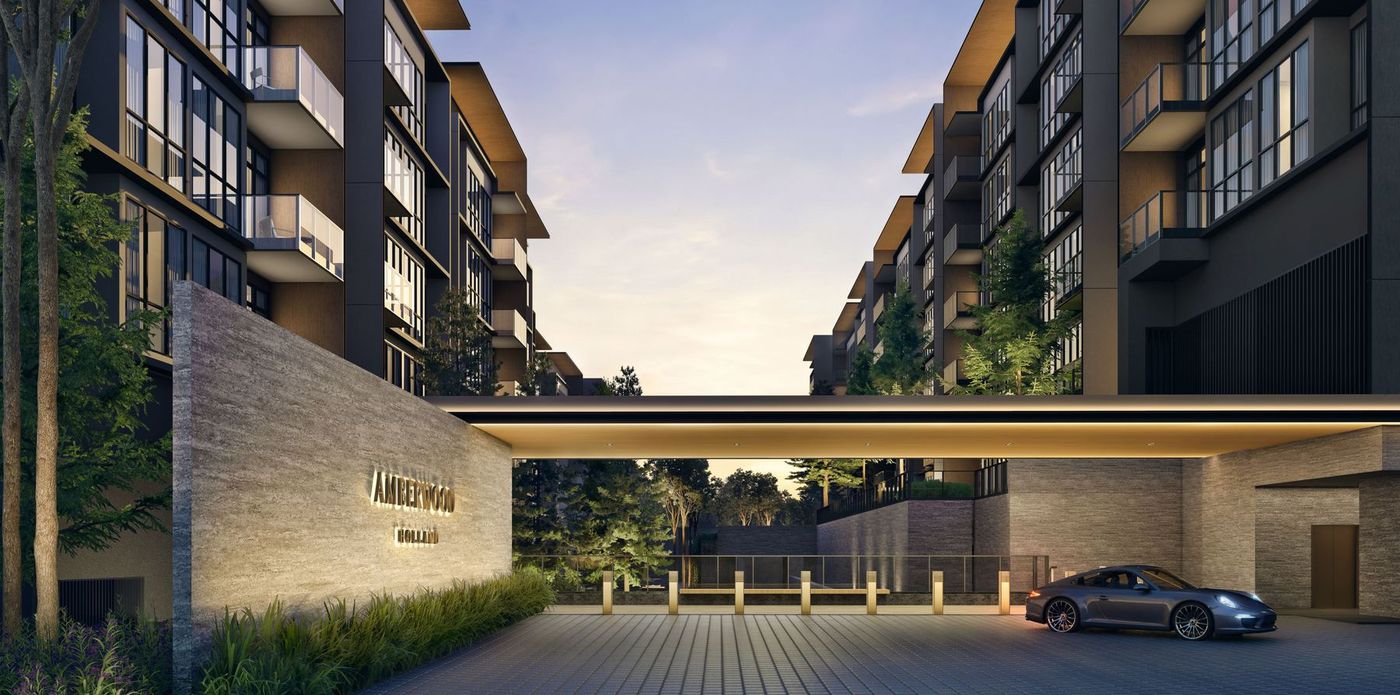
The first homes in Holland Plain, a new 34-hectare garden estate in District 10 planned with parks, a wetland and a car-free Community Plain. Eleven blocks of 4 to 6 storeys sit on a large, low-density site.
King Albert Park MRT is about 1 km, Methodist Girls' School is within about 1 km, and Holland Village is a short drive. 99-year leasehold.
Gallery
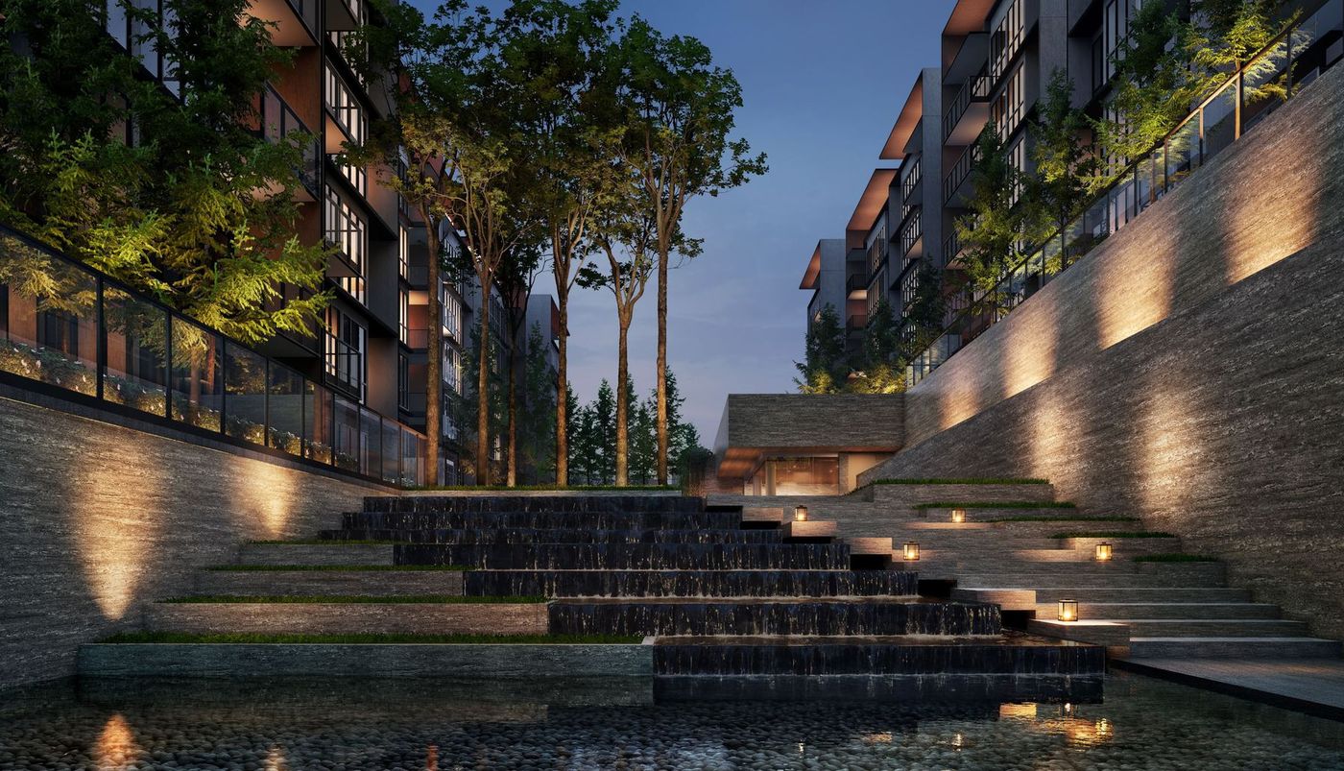
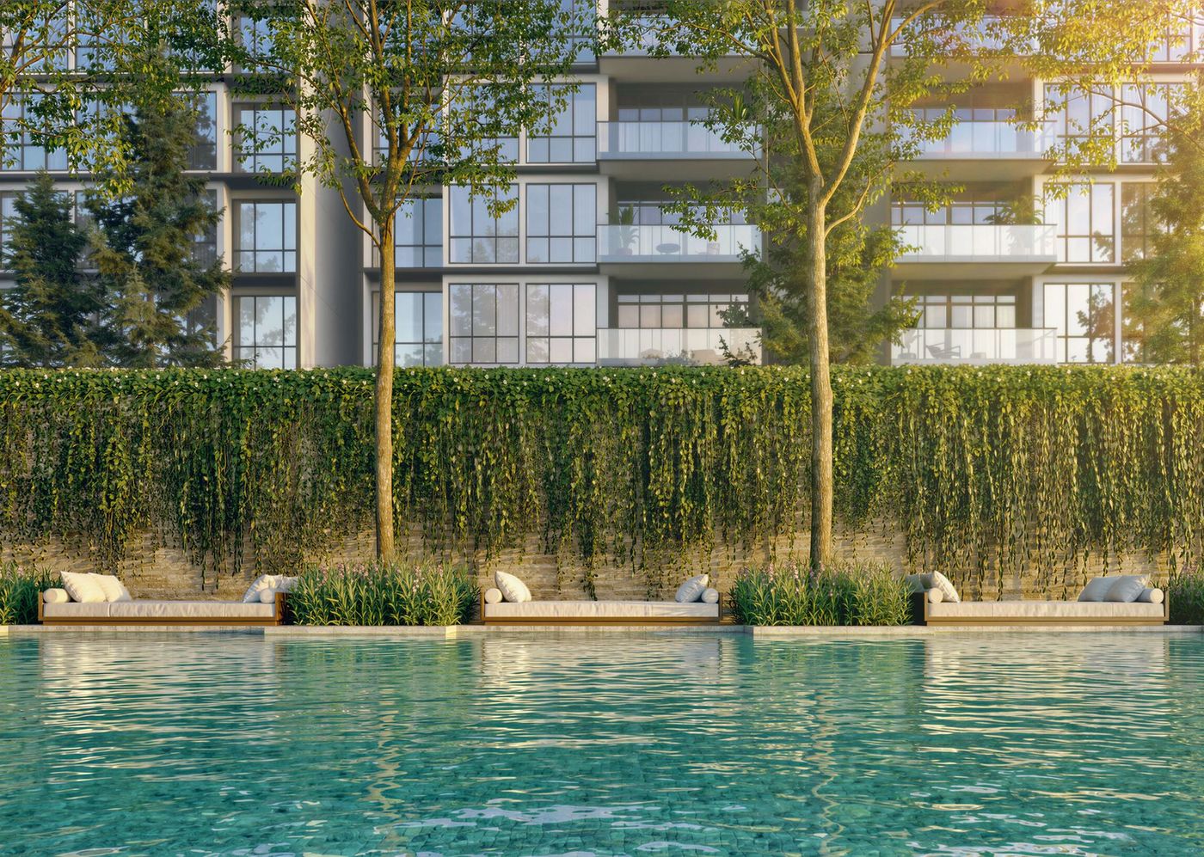
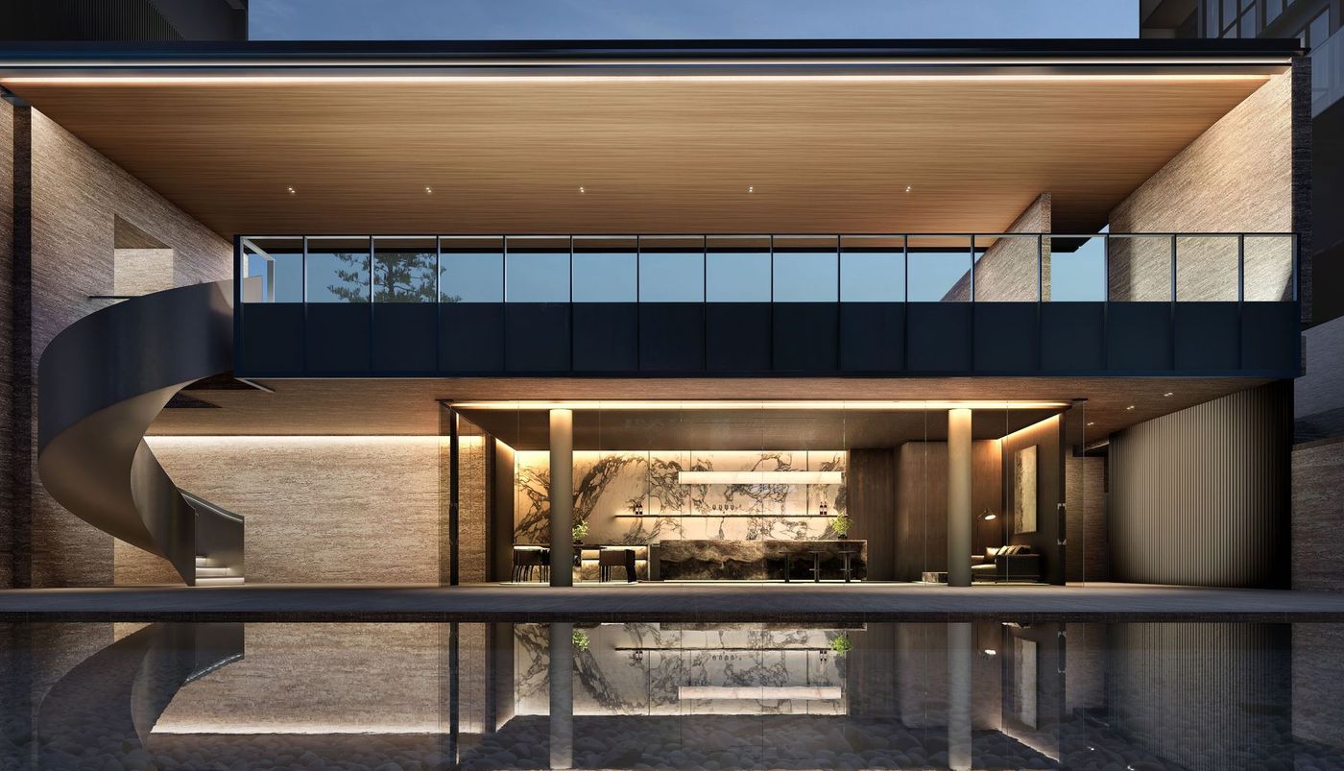
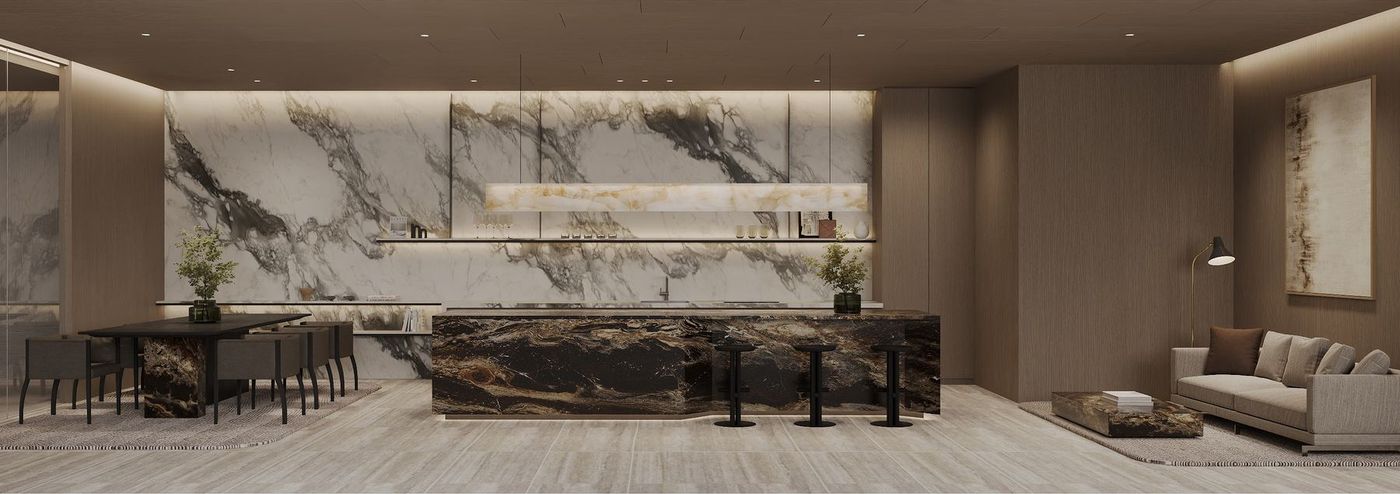
Calm, Nordic-inspired design
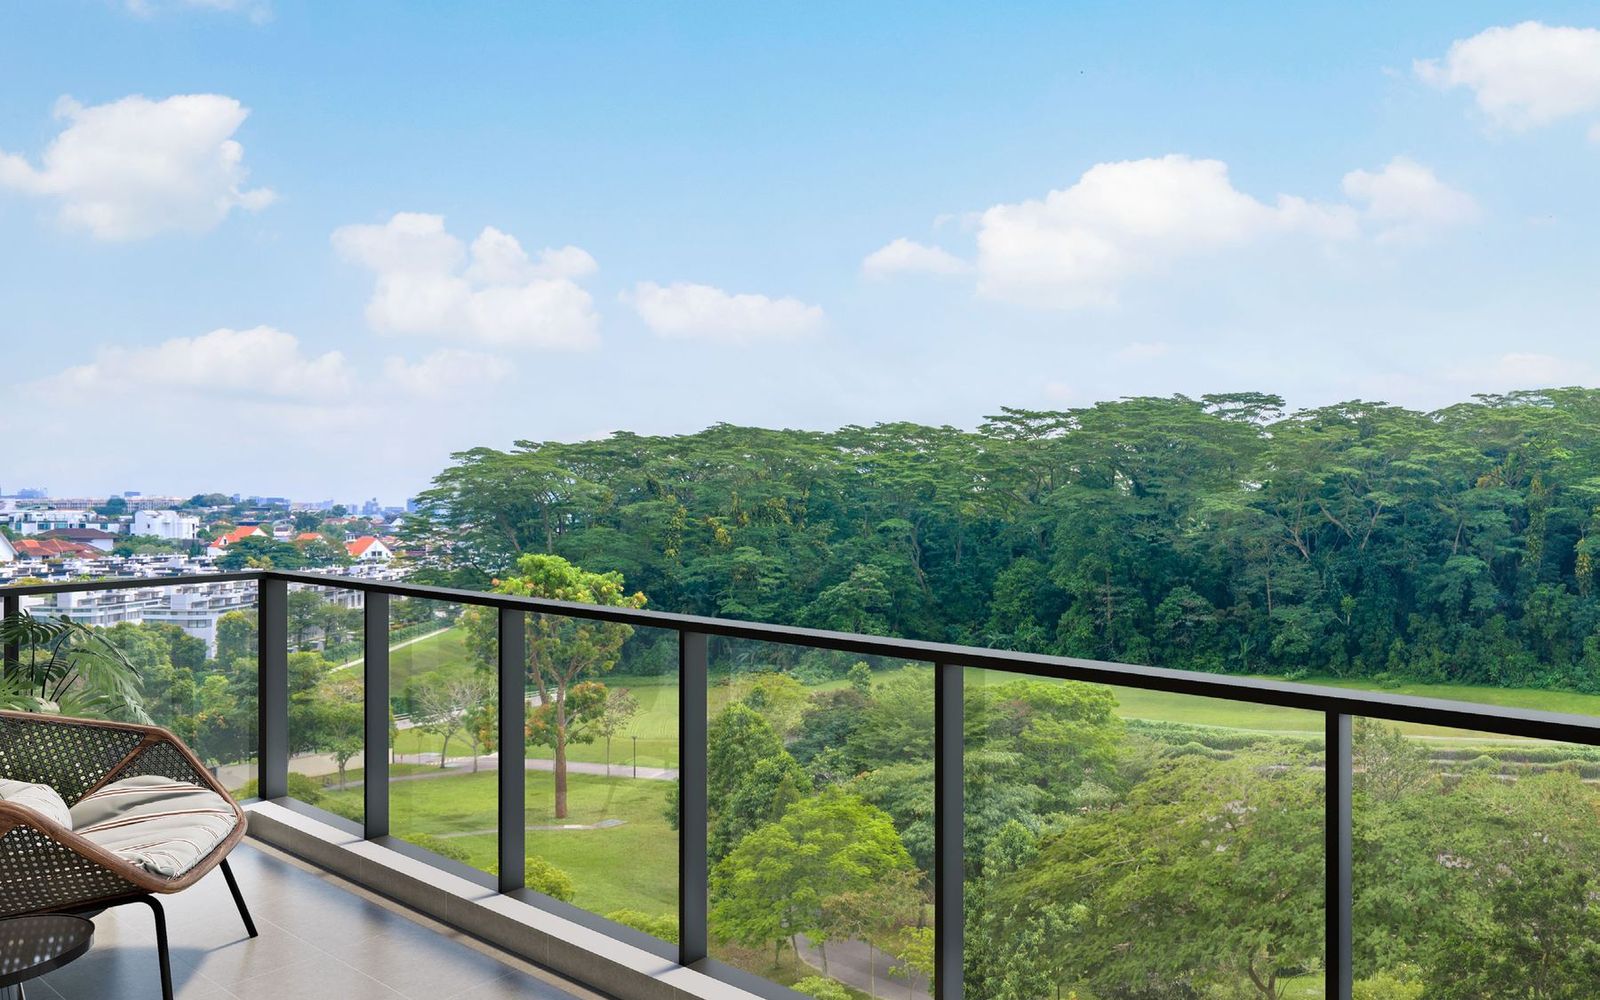
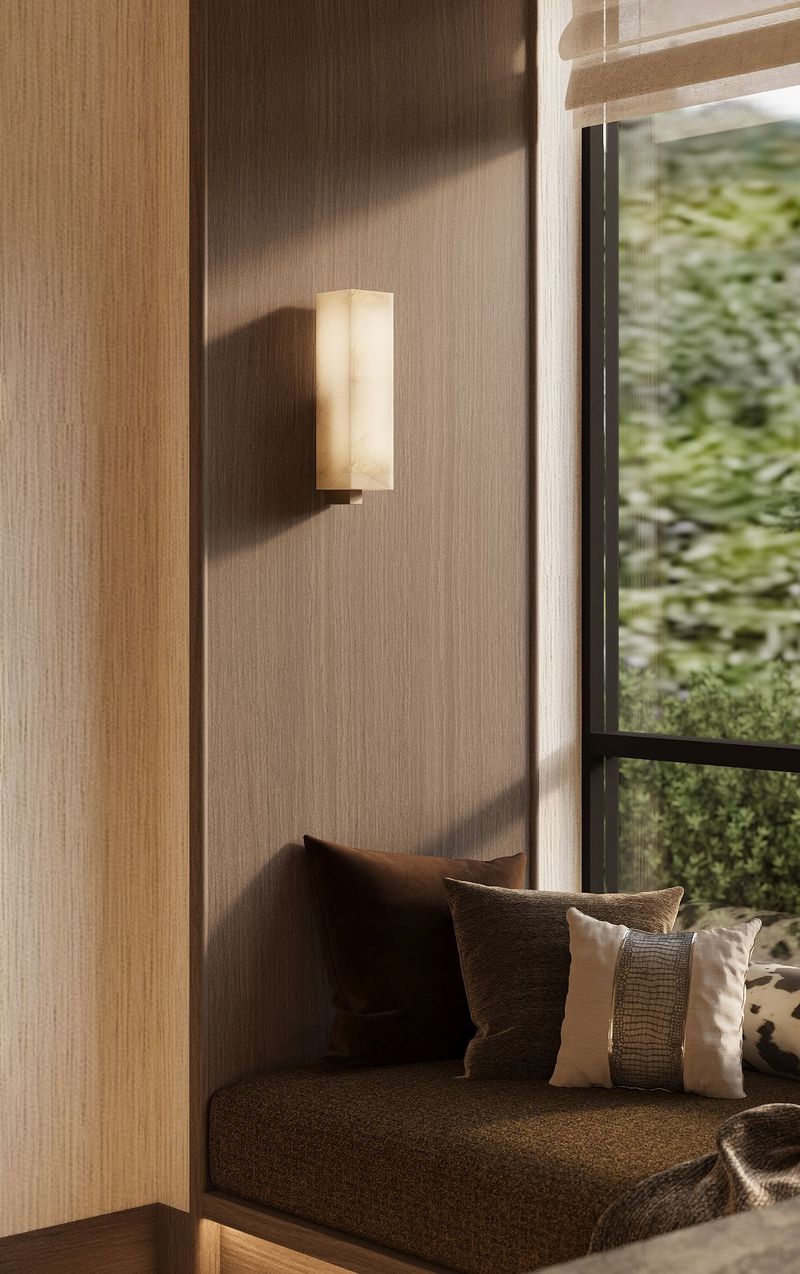
Warm timber tones, low blocks spread across the site, and homes facing either the gardens or the parks next door.
Homes
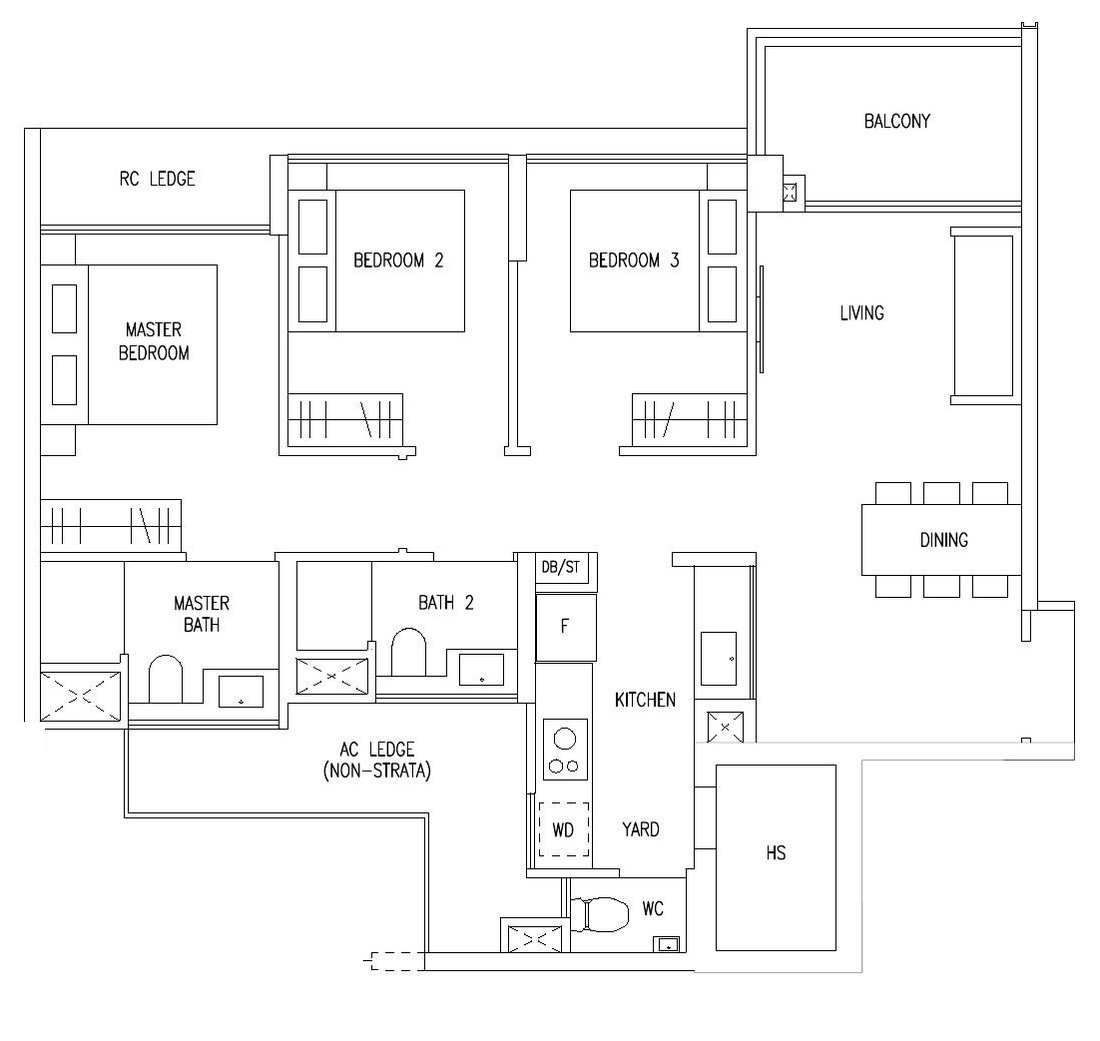
Homes from 3 to 5 bedrooms
Family-sized layouts only, from about 872 to 1,572 sq ft, with about 3.18m ceilings in the living and bedrooms. 48 Luxe homes have a private lift lobby. Floor plans and prices are shared by our sales team on enquiry.
- 3Bedroom, 74 homes
- 3-Bedroomabout 872 sq ft
- 3-Bedroom Premiumabout 893 sq ft
- 3-Bedroom Flexiabout 958 sq ft
- 3-Bedroom + Studyabout 980 sq ft
- 4Bedroom, 74 homes
- 4-Bedroomabout 1,076 to 1,087 sq ft
- 4-Bedroom Flexiabout 1,141 sq ft
- 4-Bedroom Premiumabout 1,227 to 1,259 sq ft
- 4-Bedroom Luxe, private liftabout 1,313 sq ft
- 5Bedroom, 64 homes
- 5-Bedroom Premiumabout 1,324 to 1,335 sq ft
- 5-Bedroom Luxe, private liftabout 1,496 to 1,572 sq ft
Sizes are approximate strata areas and are subject to final survey.
Prices and floor plans on enquiry
Our sales team will send the price guide and floor plans for the unit types you like.
Facilities
Wellness at home
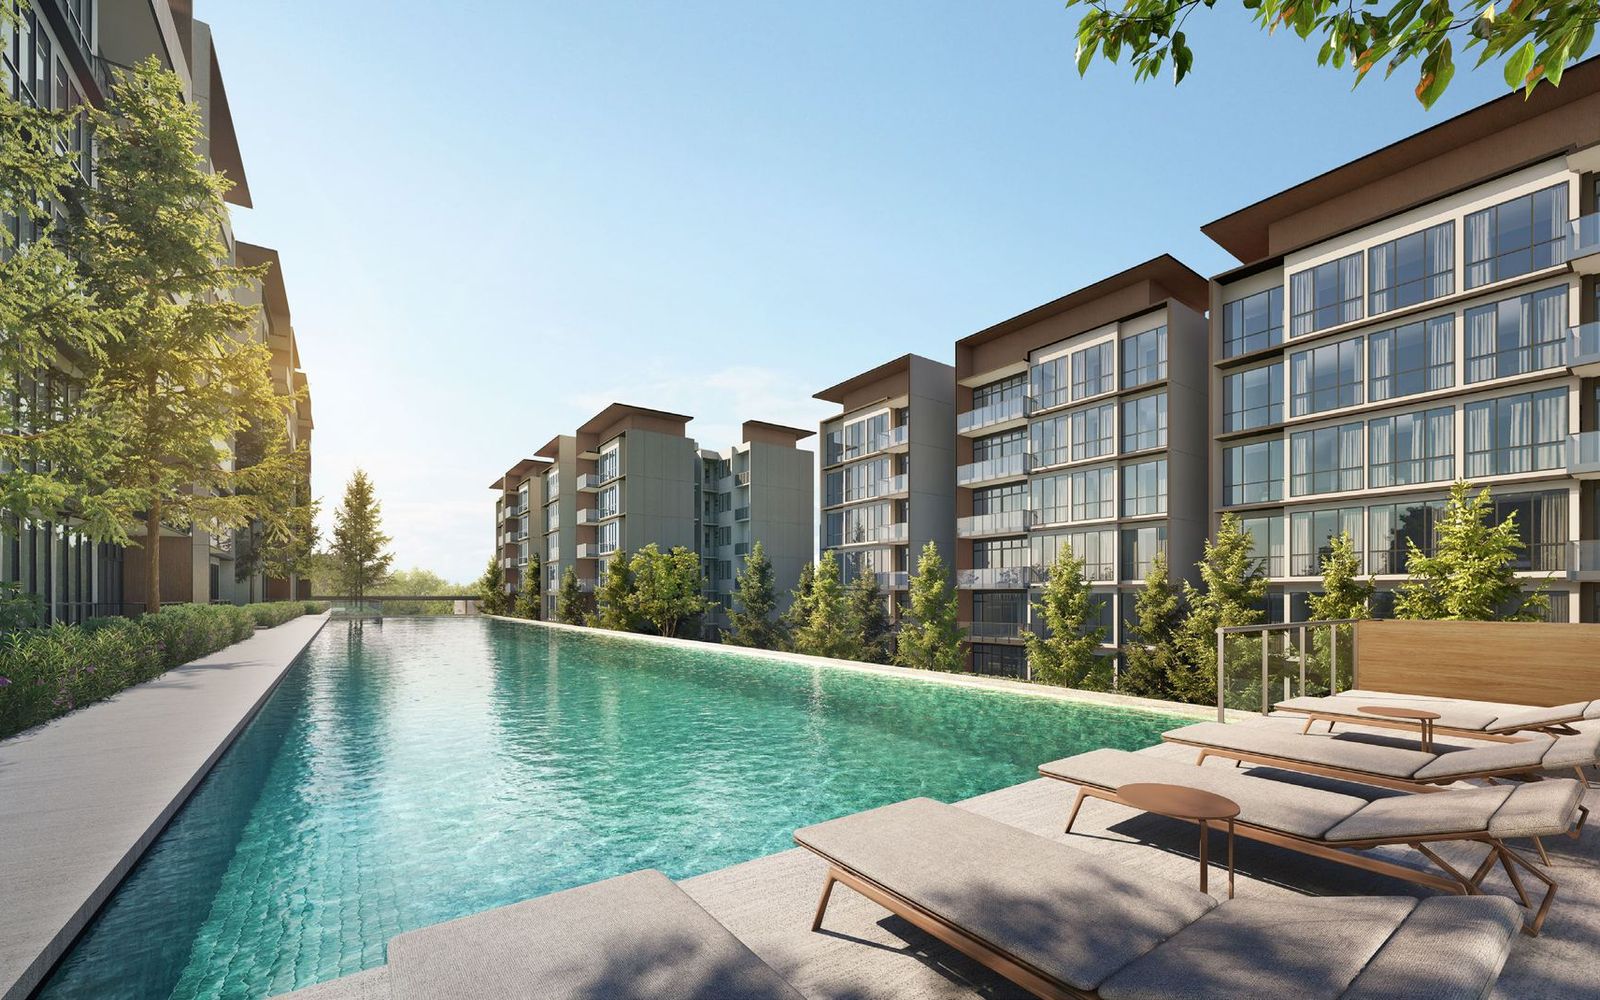
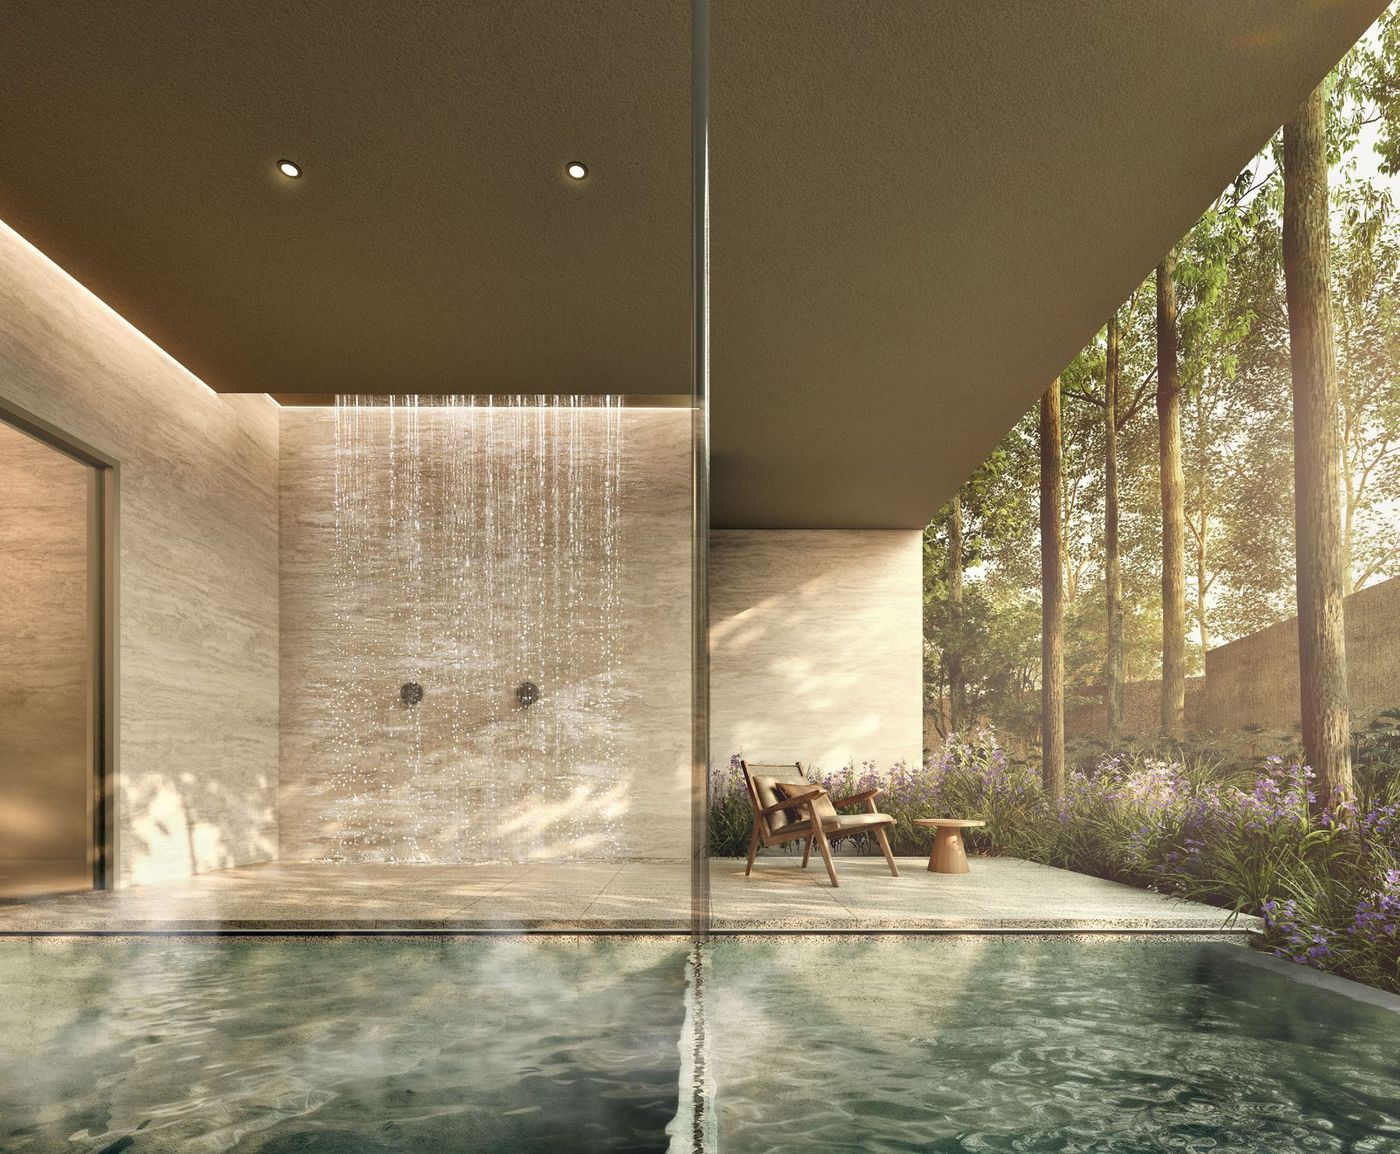
Two decks of facilities: a hilltop 50m lap pool and dining pavilions above, and a lakeside 30m lap pool, family pools and studios below.
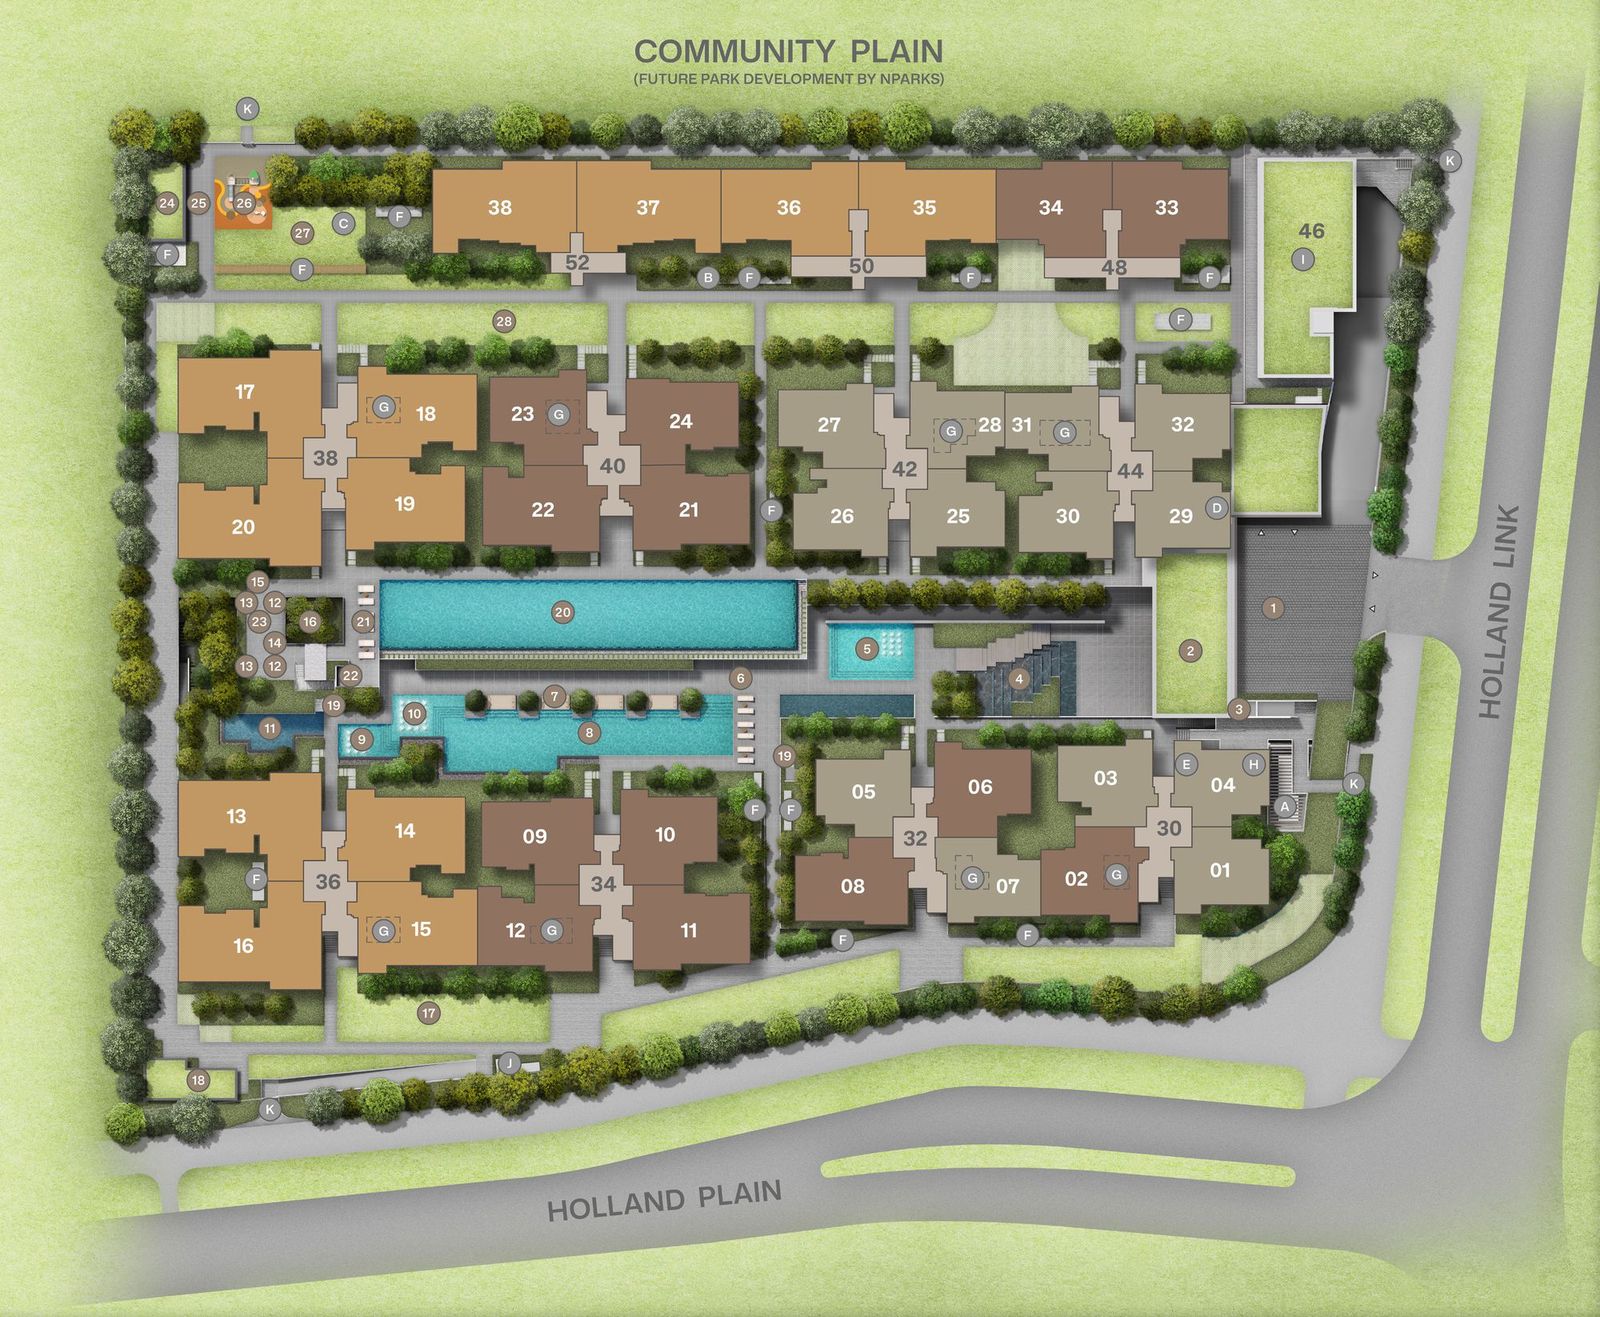
Upper deck
- 50m Hilltop Lap Pool
- Pool deck
- Two dining pavilions
Lower deck
- 30m Lakeside Lap Pool
- Children's Discovery Pool
- Hydro and bubble pools
- Fitness and function studios
Wellness
- Thermal outdoor bath
- Red light therapy room
- Children's play wood
- Explorers' Studio
Home and family
- About 3.18m ceilings
- Premium kitchen appliances
- Smart home features
- Solar panels and EV chargers
Location
Between King Albert Park and Holland Village
- King Albert Park MRT, Downtown Lineabout 1 km
- Rail Corridornext to the estate
- Holland Green Linear Parknext to the estate
- Methodist Girls' Schoolwithin about 1 km*
- Bukit Timah Plaza and Beauty Worldshort drive
- Holland Villageshort drive
- Singapore Botanic Gardensshort drive
- Bukit Timah Nature Reserveshort drive
- Hwa Chong Institution and National Junior Collegeshort drive
*All times and distances are approximate. Check on OneMap and MOE's school finder before relying on them for Primary 1 registration. Map is a schematic, not to scale.
Neighbourhood
A garden estate in District 10
Getting around
- King Albert Park MRT (DT6)about 1 km
- Sixth Avenue MRT (DT7)about 1.1 km
- Cross Island Line at King Albert Parkplanned 2032
- Free shuttle to Holland Village MRT1 year after TOP*
Schools
- Methodist Girls' Schoolwithin 1 km
- Henry Park Primaryabout 1.3 km
- Pei Hwa Presbyterian Primaryabout 1.7 km
- Nanyang Primaryabout 2.4 km
- Hwa Chong Institutionabout 2 km
Food and shopping
- Holland Villageshort drive
- Bukit Timah Plazashort drive
- Beauty Worldshort drive
- Turf Cityshort drive
Parks
- Holland Green Linear Parknext door
- Rail Corridornext door
- Rifle Range Nature Parkshort drive
- Bukit Timah Nature Reserveshort drive
- Singapore Botanic Gardensshort drive
Distances are approximate, straight-line. Check on OneMap, and on MOE's school finder for Primary 1 registration. *Shuttle planned to start about six months after completion, for one year.
Financing
Work out your numbers
Enter your own budget to see the downpayment, stamp duty and monthly loan. This is a planning tool, not the price of any unit.
Your budget
S$3,000,000
Buyer profile
Any existing home loan?
Interest rate
Loan tenure
- Cash downpayment
- Cash or CPF
- Bank loan
- Buyer's stamp duty
- Additional buyer's stamp duty
- Monthly income needed, about
- Monthly loan
Estimates only, not financial advice. Uses IRAS stamp duty rates and MAS loan limits (75% loan for a first housing loan, 45% with one existing loan). Income needed assumes the 55% debt limit at a 4% test rate and no other debts. Your actual loan depends on your age, income and bank.
Ready to see the numbers?
WhatsApp us for the latest price guide, floor plans and available units. Our sales team will reach out to you shortly.
FAQ
Amberwood at Holland at a glance
When did Amberwood at Holland launch?
Amberwood at Holland launched for booking on 26 September 2026. WhatsApp our sales team for the latest price list and floor plans.
What is the unit mix at Amberwood at Holland?
212 homes, all family sizes: 3-bedroom (about 872 to 980 sq ft), 4-bedroom (about 1,076 to 1,313 sq ft) and 5-bedroom (about 1,324 to 1,572 sq ft). 48 of the larger 4- and 5-bedroom Luxe homes have private lift access. Sizes are approximate.
Where is Amberwood at Holland and what is the nearest MRT?
It is on Holland Link in the new Holland Plain estate, District 10. King Albert Park MRT on the Downtown Line is about 1 km away, and is planned to become a Cross Island Line interchange. A free shuttle to Holland Village MRT is planned for one year, starting about six months after completion.
What is the tenure and how many units are there?
99-year leasehold from November 2025, with 212 homes in 11 low-rise blocks of 4 to 6 storeys.
What facilities does Amberwood at Holland have?
They include a 50m lap pool, a 30m lakeside lap pool, a children's pool, hydro and bubble pools, a thermal outdoor bath, a red light therapy room, fitness and function studios, dining pavilions and children's play areas.
When is Amberwood at Holland expected to be completed?
Completion is expected in June 2030. WhatsApp us for the latest timeline.
Which schools are near Amberwood at Holland?
Methodist Girls' School is within about 1 km. Henry Park Primary, Pei Hwa Presbyterian Primary and Nanyang Primary are about 1.3 to 2.4 km away, and Hwa Chong Institution and National Junior College about 2 km away. Check MOE's school finder for Primary 1 distances.
Is Amberwood at Holland close to nature?
Yes. Holland Green Linear Park and the Rail Corridor run beside the estate, and Bukit Timah Nature Reserve, Rifle Range Nature Park and the Singapore Botanic Gardens are a short drive away.
What is special about the homes?
Living and bedroom ceilings of about 3.18m, premium kitchen appliances and sanitaryware and smart home features. Luxe homes have a private lift lobby.
Can I visit the showflat?
Yes, viewings are by appointment. WhatsApp us and our sales team will arrange a time and bring the floor plans and price list for the unit types you like.
How do I get the floor plans and price list?
Leave your name and mobile, or WhatsApp us. We'll send them over and walk you through the best units for your budget.